
Modular by Design: Turning Architecture into a Manufacturing System

Kris Droszcz is CEO of Rebel DFMA LLC
Lessons from Hospitality and Student Housing Projects Across the United States, Europe, and Asia
Modular construction is often presented as a faster way to build. Speed, however, is only one part of its value. The larger opportunity is to create a coordinated design and production system that improves quality, reduces uncertainty, and allows a building to move efficiently from concept design through manufacturing, transportation, installation, and completion.
Achieving that outcome requires more than dividing a conventional building into boxes.
Successful modular design must address architecture, structure, building services, manufacturing processes, logistics, procurement, code compliance, assembly sequencing, and interior quality at the same time. Decisions made during early design can affect thousands of repetitive production activities later in the project.
Through our work at Rebel DFMA LLC on hospitality, residential, and student housing projects in the United States, Poland, Iceland, Denmark, Japan, and India, we have repeatedly seen the same principle confirmed: modular construction performs best when design for manufacture and assembly begins at the earliest possible stage.
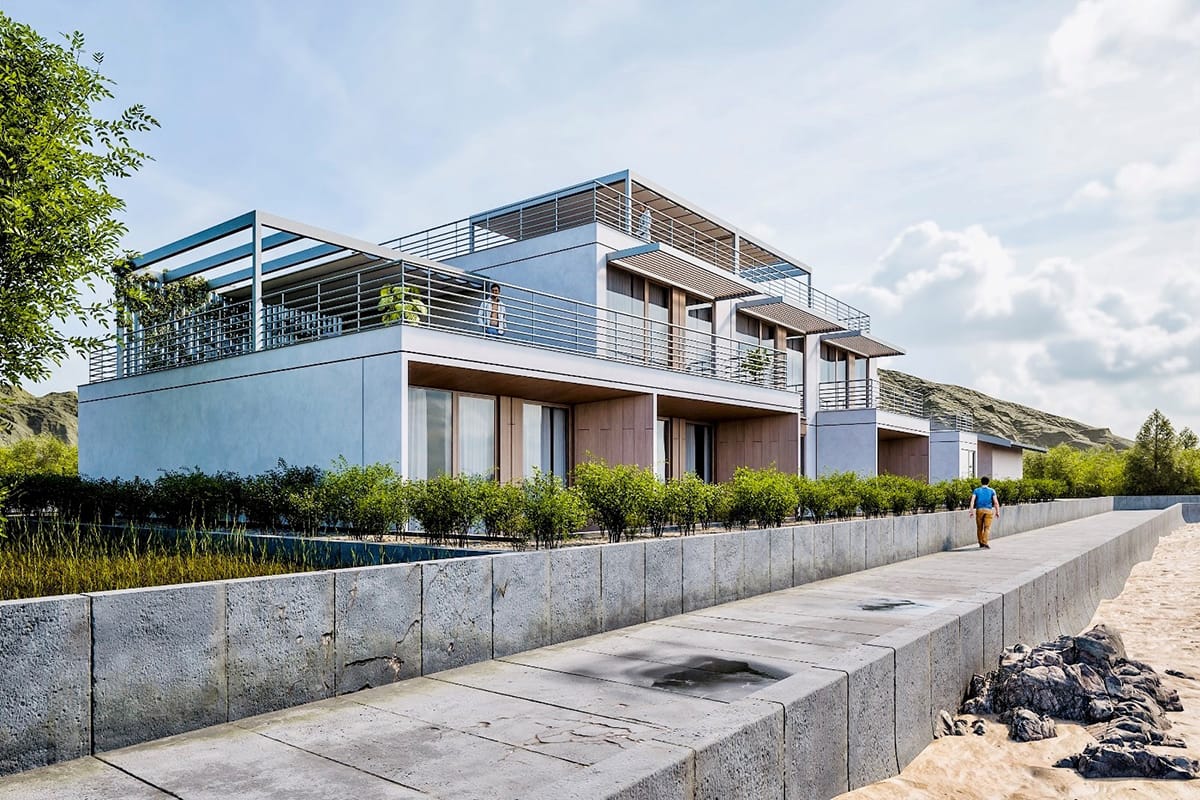
The Surf Hotel project in Japan.
The Surf Hotel Project in Japan: Designing for Place and Production
The Surf Hotel project in Japan demonstrates the importance of balancing architectural identity with manufacturing discipline.
A hospitality project in a distinctive coastal environment cannot be reduced to a repetitive industrial product. Guests expect a strong relationship to the location, carefully framed views, comfortable rooms, durable materials, and a memorable arrival experience. At the same time, the modular system requires dimensional consistency, repeatable structural interfaces, coordinated service zones, and clearly defined factory scopes.
The design challenge is therefore not to eliminate variation, but to control it.
Guest rooms and other highly repetitive spaces can be manufactured as standardized volumetric modules, while selected areas such as the lobby, restaurant, terraces, circulation spaces, and exterior architectural features can be designed with greater flexibility. This creates a hybrid strategy in which repetition supports the economics of the project without making the building feel generic.
Standardization should be concentrated where it creates the greatest value. Bathrooms, service walls, corridor interfaces, structural connections, and mechanical, electrical, and plumbing systems should be rationalized. Architectural variation can then be introduced through façades, balconies, shading devices, landscape, material palettes, lighting, and public-space design.
This approach allows a modular hotel to remain highly efficient while still belonging to its site and cultural context.
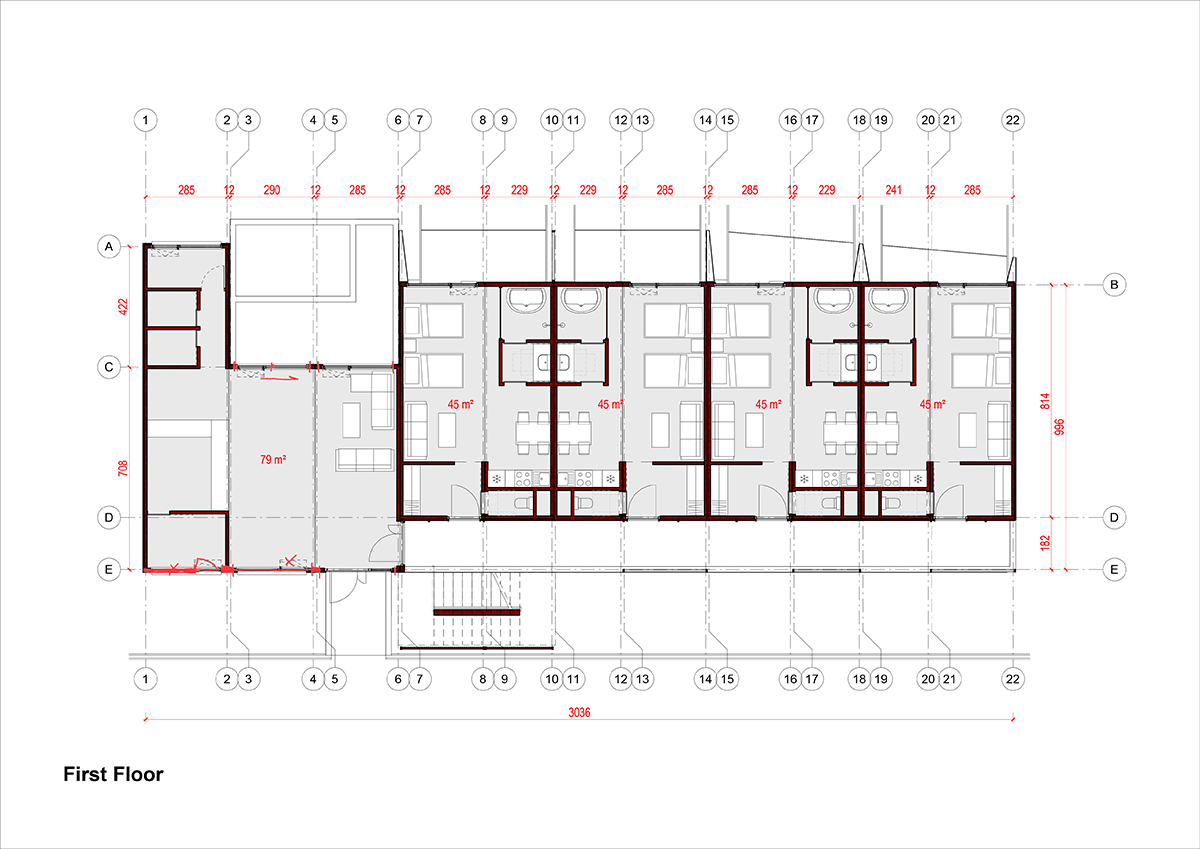
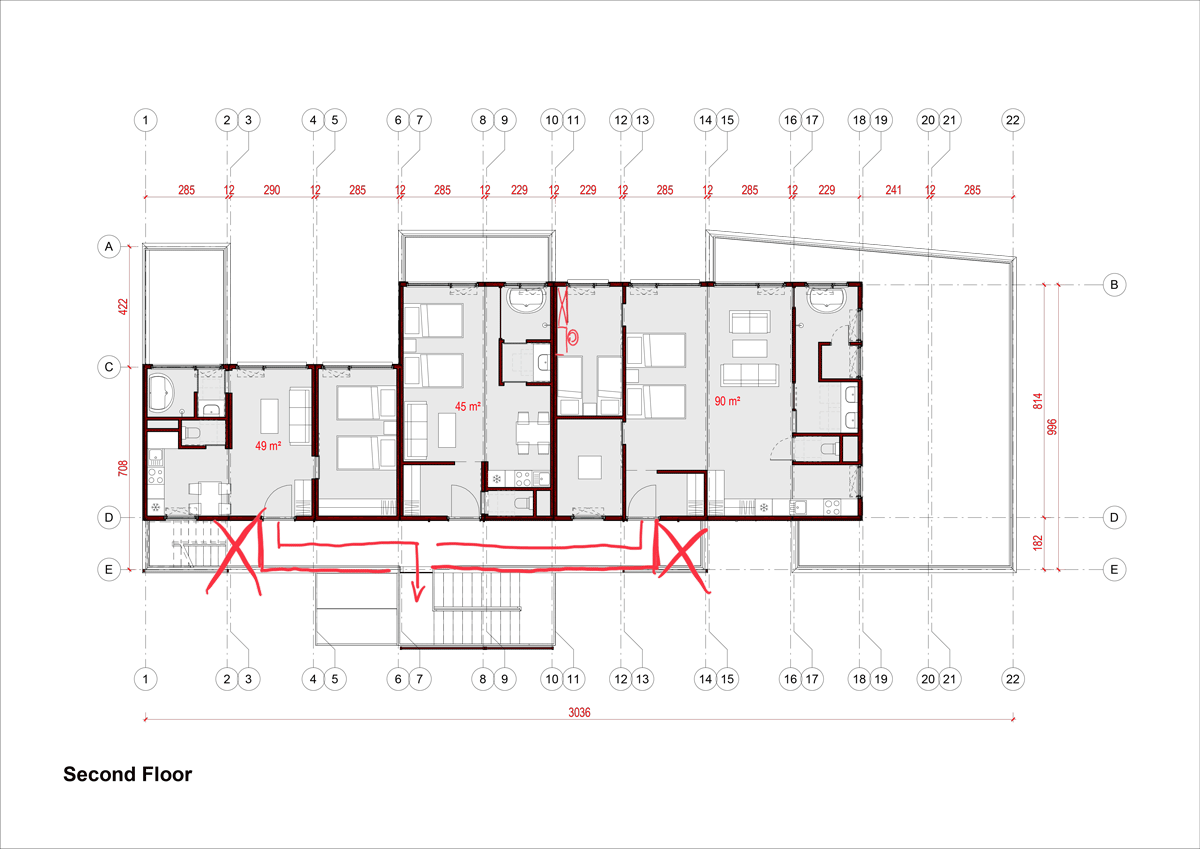
Moxy Marriott Pune: Coordinating Brand Standards with Modular Constraints
The design challenges associated with the Moxy Marriott project in Pune, India, illustrate another critical issue: hotel brand standards must be translated into manufacturable elements.
International hotel brands typically maintain detailed requirements for room dimensions, furniture, finishes, lighting, acoustics, mechanical systems, bathroom layouts, technology, and guest experience. These requirements are often developed independently from the constraints of a specific modular factory.
The modular design team must reconcile the two.
A brand-standard room layout may need to be adjusted to accommodate module widths, transportation limits, structural wall thicknesses, corridor connections, ceiling service zones, and factory installation tolerances. A seemingly minor change to a bed wall, bathroom entrance, fan-coil location, or ceiling bulkhead may affect architectural drawings, structural framing, mechanical routing, electrical coordination, finishes, procurement, and factory sequencing.
Mock-up modules are especially valuable in this process. They allow the team to test room proportions, finishes, service access, acoustic separation, lighting, furniture clearances, and installation procedures before full production begins.
The most important lesson is that mock-ups should not be treated only as visual samples. They should be used as full technical prototypes.
Each mock-up should confirm whether the room can be manufactured in the proposed sequence, whether workers can access all connections, whether building services can be tested in the factory, whether finishes can withstand transportation, and whether maintenance teams can access equipment after the hotel opens.
Resolving these questions before production can prevent costly modifications across hundreds of guest rooms.
Lessons from Student Housing and Hotels Across Multiple Markets
Student housing and hotels are strong candidates for modular construction because both rely on repetitive rooms, standardized bathrooms, coordinated service zones, and predictable furniture layouts. However, our experience in New York, Rhode Island, California, Poland, Iceland, Denmark, Japan, and India shows that a successful modular solution cannot simply be copied from one market to another.
Each location introduces different requirements. Dense urban projects may face limited staging space and complex installation logistics. California projects require careful seismic, energy, accessibility, and transportation coordination. Northern European projects demand strong thermal performance, airtightness, moisture control, and durable façades. Projects in Japan and India must respond to local codes, construction practices, brand standards, climate, and cultural expectations.
The key lesson is to standardize the building’s underlying system, not every aspect of its architecture. Structural grids, module interfaces, bathrooms, service zones, and connection details can be repeatable, while façades, public spaces, engineering systems, and material choices should respond to the site, market, operator, and local regulations.
Best Practices for Modular Design and Build
1. Engage the Manufacturer Early
The factory should be involved before the design is substantially complete. Waiting until the construction-document phase often leads to extensive redesign because the architectural concept may not align with the factory’s equipment, labor process, supply chain, module dimensions, or certification requirements.
Early factory engagement allows the team to design around actual production capabilities rather than theoretical assumptions.
2. Establish a Modular Basis of Design
Every project should begin with a documented modular basis of design. This should identify module dimensions, transportation limits, structural systems, fire-resistance strategy, acoustic criteria, service zones, façade interfaces, factory completion levels, site completion scopes, connection principles, and installation tolerances.
Without this document, architects, engineers, manufacturers, and contractors may work from different assumptions.
3. Freeze Repetitive Areas First
Guest rooms, student rooms, bathrooms, kitchens, and service walls usually generate the greatest repetition. These areas should be coordinated and approved early so procurement and production planning can begin.
Late changes to repetitive modules are exponentially more expensive than changes to unique site-built areas.
4. Design the Connections, Not Just the Modules
A modular building succeeds or fails at its interfaces.
Teams must coordinate module-to-module connections, vertical and horizontal service connections, façade transitions, corridor closures, roof interfaces, waterproofing, fire-stopping, acoustic seals, structural load transfer, and tolerance management.
A detailed module is not enough if the connection between modules remains unresolved.
5. Separate Factory Scope from Site Scope
Every component should have a clearly assigned installation location: factory or site.
Ambiguity creates duplicated work, missing materials, damaged finishes, procurement gaps, and disputes between the manufacturer and general contractor. Scope matrices should be developed for architecture, structure, mechanical systems, electrical systems, plumbing, fire protection, finishes, furniture, testing, and commissioning.
6. Design Around the Production Sequence
Shop drawings should reflect how workers will build the module, not merely how the completed module will appear.
The design team must understand framing sequence, wall closure, service installation, inspection points, testing, finishing, packaging, transportation, lifting, and site assembly. A technically correct detail may still be unsuitable if it cannot be assembled efficiently on the production line.
7. Use BIM as a Manufacturing Tool
Building information modeling should support clash detection, quantity extraction, procurement, shop drawings, CNC data, production sequencing, quality control, and as-built documentation.
The model must contain reliable information and clearly defined levels of development. A visually impressive model is not automatically a production-ready model.
8. Create a Formal Change-Control Process
Modular production depends on repeatability. Once production documents are released, changes must be evaluated for their impact on materials, labor, engineering, certification, completed modules, and the production schedule.
Every change should identify who requested it, why it is necessary, which modules are affected, and how cost and schedule implications will be managed.
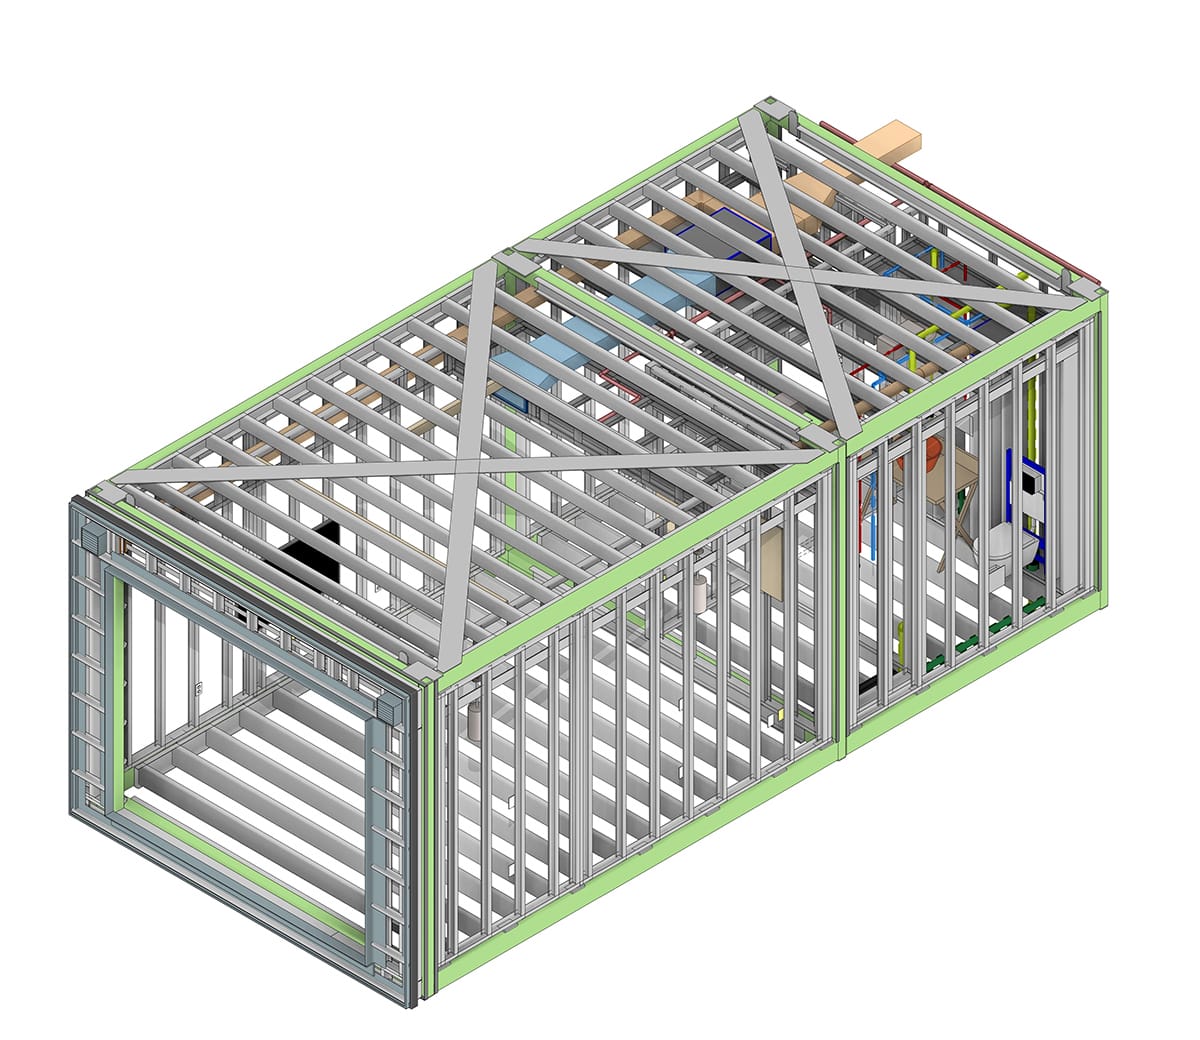
From Architecture to Manufacturing
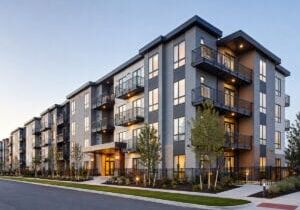
One of the persistent misconceptions about repeatable modular design is that standardized systems inevitably produce standardized architecture. Alora at Dry Creek demonstrates otherwise.
The structural modules rely on consistent geometry optimized for manufacturing efficiency, but the finished buildings are shaped by architectural elements th
At Rebel DFMA LLC, we work at the intersection of architectural design, engineering coordination, modular manufacturing, and project delivery.
We support developers and investors who want to design modular buildings from the ground up, beginning with site analysis, feasibility studies, planning, concept design, modularization strategy, building layouts, brand integration, code coordination, and full design development.
We also work directly with modular factories in the United States that require production-oriented design services, including DFMA development, BIM coordination, modular detailing, shop drawings, assembly drawings, material coordination, prototype development, and factory implementation support.
Our role is not simply to prepare drawings. It is to translate a building design into a coordinated manufacturing system.
That translation is where many modular projects either create value or lose it.
The future of modular construction will not be defined only by larger factories or faster production lines. It will depend on stronger integration between developers, architects, engineers, manufacturers, contractors, and operators.
When those teams collaborate early, modular construction can deliver more than speed. It can provide repeatable quality, cost predictability, safer working conditions, reduced material waste, improved building performance, and architecture that remains responsive to its place, users, and purpose.
at respond to their context. Exterior articulation, materials, color and detailing create a distinct identity that conceals the regularity of the underlying modular system. As a result, the project doesn't read as a modular building. It simply reads as an apartment community – that distinction matters.
Modular is a construction methodology, not an architectural style. Standardizing what happens behind the façade gives designers more freedom to focus on the aspects of a building that respond to its site, community and users. The same flexibility applies across future developments.
The standardized unit prototypes developed for Alora at Dry Creek are intended to be portable across markets, allowing future projects to adapt to different jurisdictions, site conditions and housing needs without redesigning the building system from the ground up. Site-specific constraints still require thoughtful solutions, but repeatability allows teams to concentrate their efforts where they're needed most.
Mais sobre a Modular Advantage
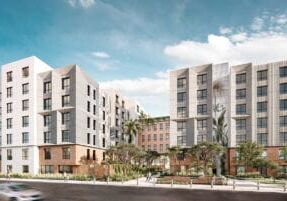
Mind the Gap: The Interface Between Onsite and Offsite Construction
Every design for manufacture and assembly (DfMA) project — modular, mass timber, or panelized — is really two projects joined at a seam. One is built in a controlled factory to millimeter tolerances; the other in the field, in weather, to the looser tolerances of poured concrete and human hands. Between them sits an interface: where the factory’s precision meets the site’s reality.
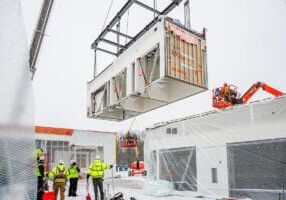
Rules, Rails & Repeatability: Applying DfMA to Modular Healthcare
DfMA offers several advantages for healthcare projects, with faster delivery among the most valuable. Schedule matters when building new facilities, expanding campuses, renovating existing space or bringing care closer to communities that need it.
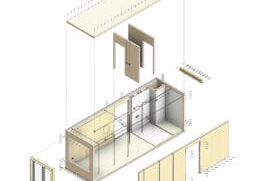
Precision and Possibility: Demands of DfMA and What Modular Mass Timber Makes Possible
Mass timber does not automatically create an efficient modular building. Its precision makes early coordination more important: fabricated components will accurately reproduce both the team’s solutions and its mistakes. The material’s advantages are realized only when supported by an equally precise design and delivery process.
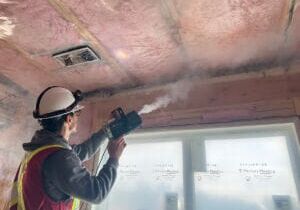
Catch It in the Factory, Not in the Field: Smarter Testing for Modular Builds
Integrating watertightness and airtightness testing into factory workflows transforms quality assurance from a reactive process into a proactive commissioning strategy. It ensures that every module shipped is field ready and resilient for transportation while also supporting the ability of the modular construction industry to make buildings better.
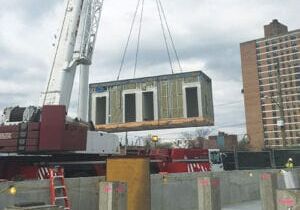
Modular Construction Contracts: Key Considerations for Successful Canadian Projects
Starting a modular project with a well-developed contract protects both the owner and the contractor. It will help keep the project on track and on budget, and it will improve quality from the factory floor to final installation on-site.
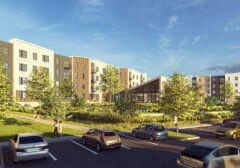
Repeatability Begins with Trust: What Alora at Dry Creek Reveals About Scaling Modular Housing
Alora at Dry Creek, a 329-unit, multifamily community comprising five four-story buildings in Centennial, Colorado, demonstrates how repeatable design, standardized manufacturing and early collaboration can work together to create a model that is not only faster to deliver, but easier to replicate across future projects.

T.R. Arnold: The Art of Third-Party Inspections
T.R. Arnold (TRA), a third-party inspection company in Elkhart, Indiana, contracts with modular manufacturers across the US. Manufacturers register with each state to which they intend to send their modules and may be required to hire a third-party inspection company.
Creating an ‘Ecosystem for Innovation:’ 50+ Years of Modular Construction Oversight in Virginia
Virginia’s modular building program began in 1973, with the implementation of the Virginia Industrialized Building Unit and Mobile Home Safety Regulations. Now it’s leading the country in modular code adoption.
Understanding Thermal Barriers Compliance Methods & Emerging NFPA-275 Foam Plastic Technologies
New fire barrier technologies are improving total costs and margins in major areas of construction, such as commercial, government, union and prevailing wage projects. These benefits translate into other large fringe areas, such as agriculture, commercial cold storage facilities, grow houses, outbuildings, military and aviation hangars.
Financing the Future of Modular Construction: How Better Capital Strategies Can Help the Industry Scale
The future of construction will not be solved by one product, one lender, or one financing model. It will be solved by matching the right project with the right capital strategy.