
Repeatability Begins with Trust: What Alora at Dry Creek Reveals About Scaling Modular Housing

Mark K. Donahue, AIA is a principal at Lowney Architecture
The conversation around modular housing often centers on speed. Projects move faster because site work and factory production happen simultaneously. Schedules become more predictable and labor is used more efficiently – those advantages are well understood. What's discussed less often is what makes those outcomes possible.
As modular delivery continues to mature, the greatest opportunity may not lie in manufacturing alone, but in developing repeatable systems that entire project teams can build together over time. Design for Manufacturing and Assembly (DfMA) provides the framework, but its success ultimately depends on something much more fundamental: trust.
Alora at Dry Creek, a 329-unit, multifamily community comprising five four-story buildings in Centennial, Colorado, demonstrates how repeatable design, standardized manufacturing and early collaboration can work together to create a model that is not only faster to deliver, but easier to replicate across future projects. When complete, it will be the largest modular multifamily development built in the Denver area to date, illustrating how repeatable modular systems can be deployed at a scale capable of addressing growing housing demand.
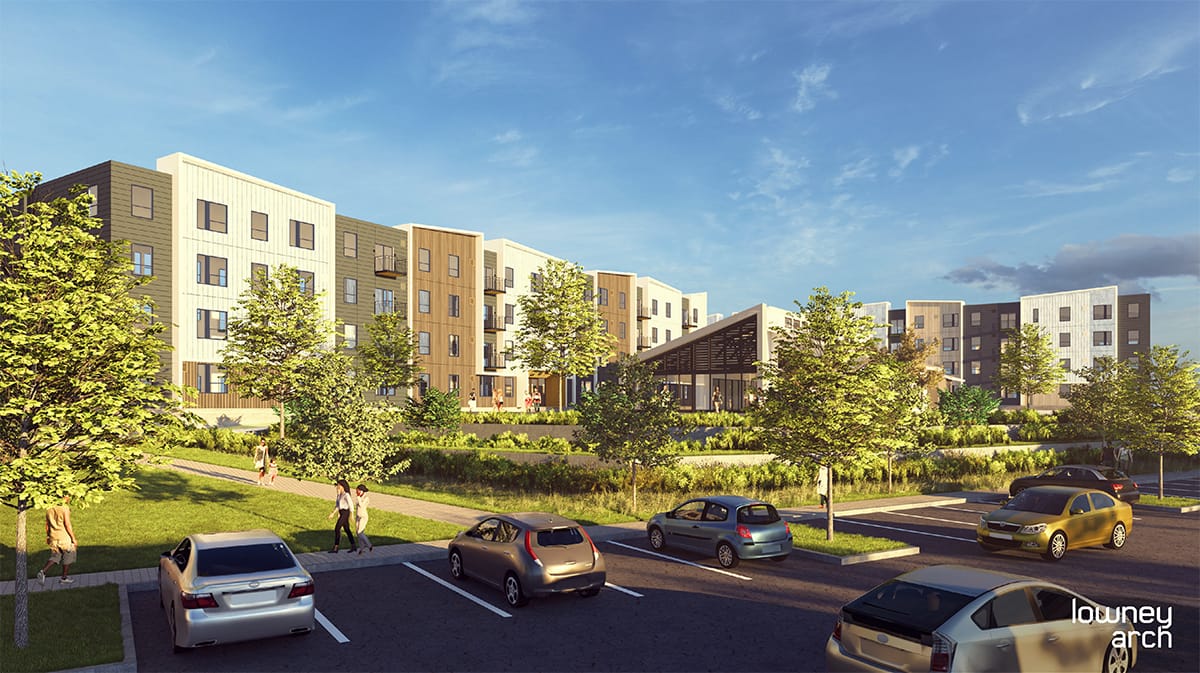
The central area of the site features a lawn (left) and Clubhouse with a pool, fitness center, lounges, kitchens, and conference areas for use by tenants. The Clubhouse will also house a model unit adjacent to leasing offices.
Repeatability Is About More Than Repeating Buildings
The housing shortage facing communities across the country has exposed a simple reality: the industry cannot continue solving every project as though it were the first. Developers are looking for ways to build more housing with fewer labor resources, greater cost certainty and shorter schedules. Modular construction addresses many of those challenges, but repeatability offers another layer of value.
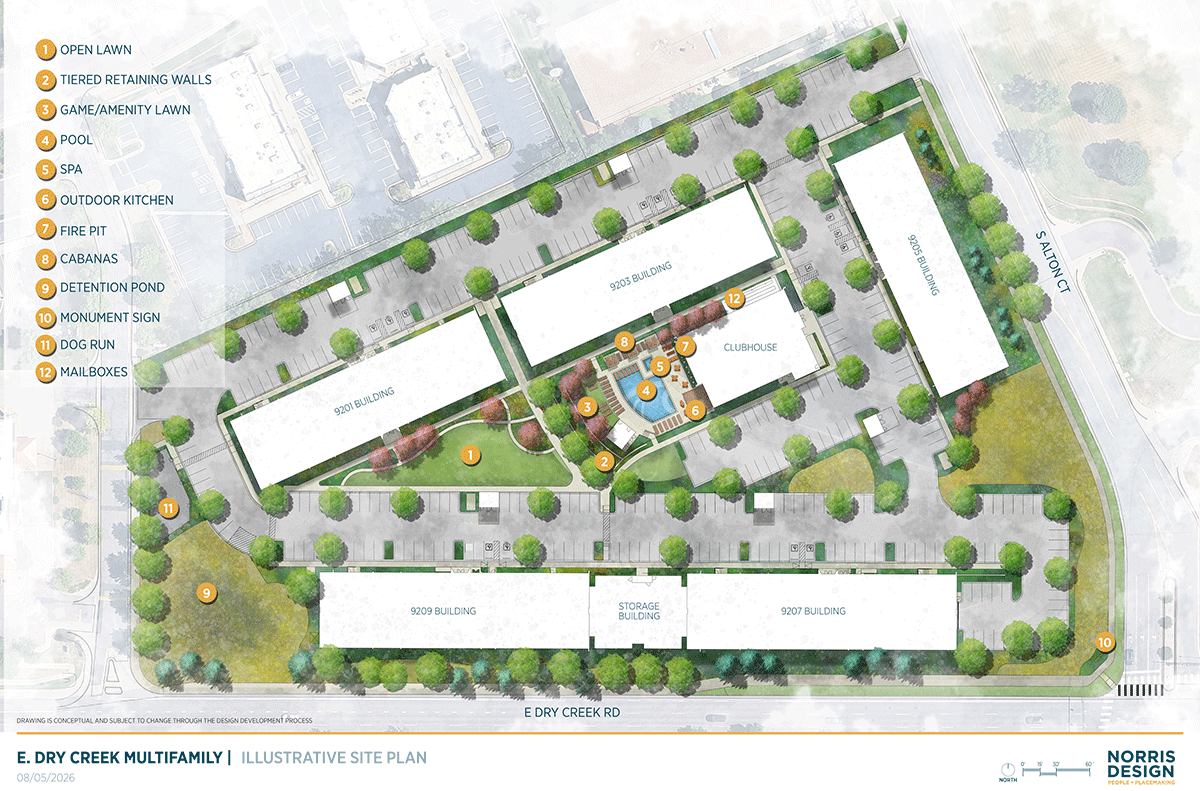
The site plan shows the layout of the five residential buildings surrounding a central outdoor open space and shared clubhouse.
Instead of beginning each project from square one, teams can develop proven building systems that become progressively more efficient with each iteration. For Alora at Dry Creek, that meant developing standardized studio, one-bedroom and two-bedroom unit prototypes intended to serve as the foundation for future modular communities. Rather than redesigning apartments from project to project, the team created layouts that can be reused while adjusting the overall unit mix to meet local market demand. A suburban community may require more family-sized apartments, while another location may need additional studios. The modules remain consistent while the composition changes.
The same principle extends beyond floor plans. Repeating assemblies, materials and detailing allow architects, manufacturers and contractors to build on knowledge they've already gained instead of rediscovering solutions on every project. Over time, the process itself becomes more predictable.
DfMA Starts with Relationships
Repeatability doesn't happen because a building is modular. It happens because the project team agrees to work differently. On many projects, architects develop the design first. Contractors and manufacturers are brought into the conversation later, often resulting in redesign, RFIs and revisions as drawings are adapted to match construction realities. Alora at Dry Creek followed a different path.
From the outset, the owner assembled the architect, modular manufacturer, contractor and consultants as a single team. Instead of designing first and coordinating later, manufacturing methods, production capabilities and construction sequencing informed design decisions from the beginning. Questions that traditionally surface during construction were addressed while ideas were still easy to refine. That approach required a level of transparency that isn't always common in the industry.
The manufacturer shared its preferred assemblies, dimensions and production standards early enough for the design team to incorporate them directly into the drawings. Rather than asking the factory to adapt to completed documents, the project was designed around how the manufacturer actually builds. The result wasn't simply a more manufacturable building. It was a more collaborative process.
When architects understand how the factory works, manufacturers understand the design intent, contractors contribute constructability expertise early and owners establish shared expectations from day one, the conversation shifts. Challenges become opportunities for collaboration instead of sources of conflict. That's where trust becomes essential.
DfMA isn't simply about designing components that can be manufactured efficiently. It's about creating an environment where every participant is willing to contribute expertise before decisions become difficult to change. As the Alora at Dry Creek team discovered, that collaborative process became the project's greatest advantage.
Predictability Is the Real Efficiency
The most significant advantage of repeatability isn't speed. It's certainty.
Every multifamily project will encounter variables, from local codes and topography to entitlement requirements and shifting market demands. Repeatable design allows teams to remove as many unknowns as possible before those project-specific challenges enter the equation.
For Alora at Dry Creek, this meant beginning with proven unit prototypes, established assemblies and a project team that had aligned around the manufacturing process from day one. Rather than revisiting the same design and coordination questions on every project, the team could focus its energy where it mattered most: adapting the system to the site's unique conditions.
The cumulative effect extends well beyond a single development. As owners, architects, manufacturers and contractors continue working from the same playbook, uncertainty continues to shrink. Teams become familiar with the details, subcontractors better understand their scope, and manufacturers refine production around the same assemblies and supply chains. Each project builds on the lessons of the last, creating a process that becomes more predictable with every iteration
For manufacturers, repeatability offers another important advantage: scalability. When standardized building systems can be produced across multiple facilities, factories are better positioned to maintain production continuity while increasing capacity for larger developments. Instead of each project depending on a single production line, repeatable systems create the potential for multiple factories to manufacture the same product, helping the industry deliver housing at a much greater scale.
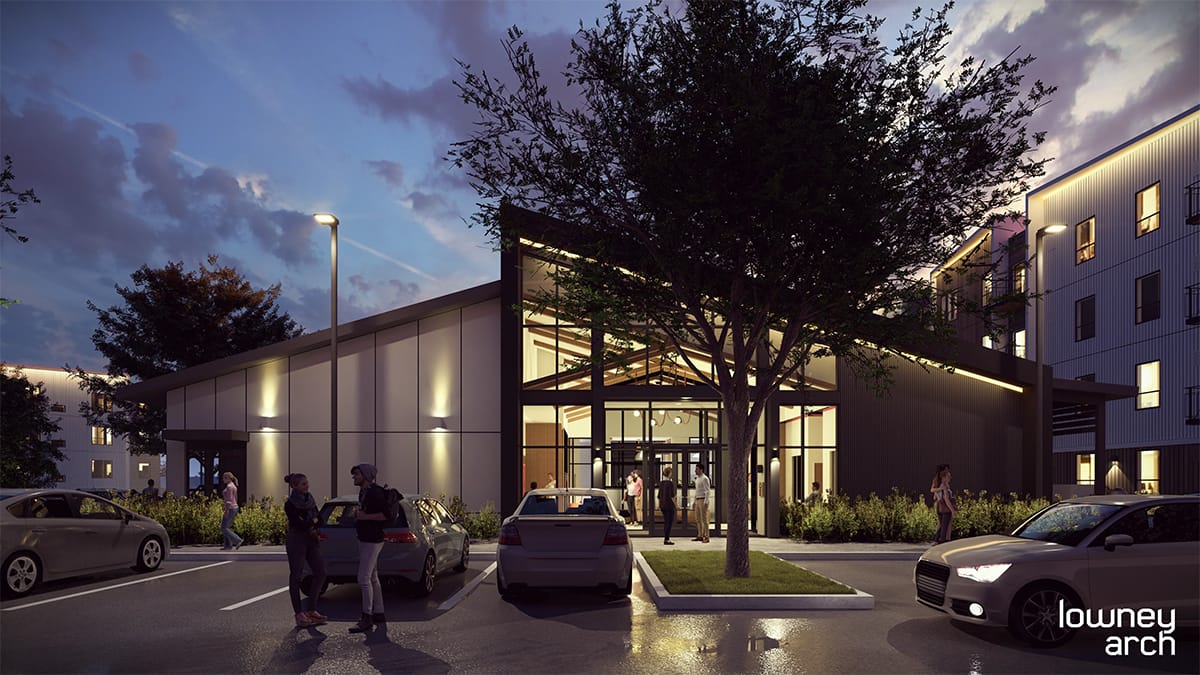
The Clubhouse will serve as the warm ‘living room’ at the center of the complex, inviting tenants to enjoy a wide array of amenities including a pool and fitness center, conference rooms, officing facilities, and a kitchen/tv lounge.
Standardized Doesn't Mean Cookie Cutter
One of the persistent misconceptions about repeatable modular design is that standardized systems inevitably produce standardized architecture. Alora at Dry Creek demonstrates otherwise.
The structural modules rely on consistent geometry optimized for manufacturing efficiency, but the finished buildings are shaped by architectural elements that respond to their context. Exterior articulation, materials, color and detailing create a distinct identity that conceals the regularity of the underlying modular system. As a result, the project doesn't read as a modular building. It simply reads as an apartment community – that distinction matters.
Modular is a construction methodology, not an architectural style. Standardizing what happens behind the façade gives designers more freedom to focus on the aspects of a building that respond to its site, community and users. The same flexibility applies across future developments.
The standardized unit prototypes developed for Alora at Dry Creek are intended to be portable across markets, allowing future projects to adapt to different jurisdictions, site conditions and housing needs without redesigning the building system from the ground up. Site-specific constraints still require thoughtful solutions, but repeatability allows teams to concentrate their efforts where they're needed most.
Scaling Housing Means Scaling the Process
The greatest promise of repeatable modular delivery isn't that it produces one successful project. It's that every successful project becomes the starting point for the next. As teams continue working together, knowledge compounds. Proven details are reused. Coordination improves. Manufacturing becomes more refined. Trust grows.
Alora at Dry Creek illustrates that repeatability is about far more than standardizing floor plans or factory production. It demonstrates how DfMA can create a repeatable process built on collaboration, transparency and continuous improvement. As housing providers search for ways to deliver more attainable housing with greater speed and certainty, this process may prove to be the industry's most valuable innovation.
Mark K. Donahue, AIA, is a principal at Lowney Architecture and has more than 35 years of experience designing multifamily residential, modular, commercial and institutional projects. He has led the design of some of the largest modular housing developments in the western United States, helping clients leverage repeatable design, sustainable practices and integrated project delivery to deliver housing more efficiently. He can be reached at mark@lowneyarch.com.
Mais sobre a Modular Advantage
MBI Town Halls 2026: Reflections from Boston
By the end of 2026 MBI’s Government Affairs team will have traveled over 6,000 air miles to bring Town Hall events to five different cities in two countries.
Mind the Gap: The Interface Between Onsite and Offsite Construction
Every design for manufacture and assembly (DfMA) project — modular, mass timber, or panelized — is really two projects joined at a seam. One is built in a controlled factory to millimeter tolerances; the other in the field, in weather, to the looser tolerances of poured concrete and human hands. Between them sits an interface: where the factory’s precision meets the site’s reality.
Rules, Rails & Repeatability: Applying DfMA to Modular Healthcare
DfMA offers several advantages for healthcare projects, with faster delivery among the most valuable. Schedule matters when building new facilities, expanding campuses, renovating existing space or bringing care closer to communities that need it.
Precision and Possibility: Demands of DfMA and What Modular Mass Timber Makes Possible
Mass timber does not automatically create an efficient modular building. Its precision makes early coordination more important: fabricated components will accurately reproduce both the team’s solutions and its mistakes. The material’s advantages are realized only when supported by an equally precise design and delivery process.
Catch It in the Factory, Not in the Field: Smarter Testing for Modular Builds
Integrating watertightness and airtightness testing into factory workflows transforms quality assurance from a reactive process into a proactive commissioning strategy. It ensures that every module shipped is field ready and resilient for transportation while also supporting the ability of the modular construction industry to make buildings better.
Modular Construction Contracts: Key Considerations for Successful Canadian Projects
Starting a modular project with a well-developed contract protects both the owner and the contractor. It will help keep the project on track and on budget, and it will improve quality from the factory floor to final installation on-site.
Modular by Design: Turning Architecture into a Manufacturing System
Modular construction is often presented as a faster way to build. Speed, however, is only one part of its value. The larger opportunity is to create a coordinated design and production system that improves quality, reduces uncertainty, and allows a building to move efficiently from concept design through manufacturing, transportation, installation, and completion.
T.R. Arnold: The Art of Third-Party Inspections
T.R. Arnold (TRA), a third-party inspection company in Elkhart, Indiana, contracts with modular manufacturers across the US. Manufacturers register with each state to which they intend to send their modules and may be required to hire a third-party inspection company.
Creating an ‘Ecosystem for Innovation:’ 50+ Years of Modular Construction Oversight in Virginia
Virginia’s modular building program began in 1973, with the implementation of the Virginia Industrialized Building Unit and Mobile Home Safety Regulations. Now it’s leading the country in modular code adoption.
Understanding Thermal Barriers Compliance Methods & Emerging NFPA-275 Foam Plastic Technologies
New fire barrier technologies are improving total costs and margins in major areas of construction, such as commercial, government, union and prevailing wage projects. These benefits translate into other large fringe areas, such as agriculture, commercial cold storage facilities, grow houses, outbuildings, military and aviation hangars.