
When Timber Production and Modular Construction Share One System

Kerri Zanussi is the Senior Marketing Partner at Kalesnikoff
Most mass timber components and modular units are produced by different companies. A CLT or glulam manufacturer fabricates the structural components, ships them to a separate modular builder, and that builder assembles the units before shipping again to site. Every handoff adds a scheduling buffer, a transportation risk, and a coordination gap between two sets of drawings that were not developed side by side.
Kalesnikoff, a fourth-generation, vertically integrated forestry and mass timber company based in Castlegar, British Columbia, builds both mass timber and light-frame components and the modular units they go into, within one production system. Structural engineers, timber fabricators, and module assembly teams work from the same set of drawings, within that same system, on the same production timeline. That structure changes what is possible on schedule, quality control, and design.
Fewer Handoffs, Tighter Scheduling
Railtown Flats, a 55-unit workforce housing development in Nelson, BC, led by the Railtown Housing Society with support from BC Builds and Kalesnikoff supplying the prefabricated light-frame modular units, illustrates the schedule impact directly. The six-storey building's modular units come off the production line roughly forty minutes from where the timber was harvested and milled. Because timber production and module assembly happen within the same production ecosystem, there is no waiting on a second vendor's queue, no shipping structural panels across the province to a separate modular yard, and no renegotiating sequencing when a design detail shifts mid-build. Production schedules can be planned as one continuous line rather than two dependent ones.
For a project type like workforce housing, where funding timelines and occupancy targets are often fixed well in advance, that continuity matters. A delay at a third-party fabricator has no equivalent here, because fabrication and assembly report to the same production plan. If a design detail changes late, the same team that cut the panels is the team assembling the module, so the adjustment happens in one conversation rather than a chain of emails between two companies working from two schedules. The same continuity is why a fully finished mass timber modular classroom currently sits ready at the Kalesnikoff Modular Facility, available for immediate purchase and delivery rather than waiting on a production queue.
One Set of Tolerances, Not Two
When timber fabrication and modular assembly are split between separate companies, quality control means reconciling two sets of tolerances, two inspection processes, and two points where a component could be damaged in transit or storage. Within one production ecosystem, structural components move directly from fabrication into the module without an intermediate shipment, and any dimensional issue surfaces immediately, rather than after a truck delivery to a separate company's facility.
That proximity also shortens the feedback loop between design and fabrication. If a structural detail needs adjustment once assembly begins, the fabrication team is present to make the change rather than waiting on a change order routed through a separate supplier's project management system. It also means the people inspecting the finished module are the same people who engineered the mass timber components in the first place, so a tolerance question does not become a debate between two companies about whose specification takes precedence.
Custom Detailing Without a Vendor Negotiation
Vertical integration also opens up architectural flexibility that standard modular catalogs typically do not support. Pine Street Place, known as Fourfold, is a four-unit mass timber townhome project in Nelson designed by SOA's Matt Stanley. Each approximately 1,500-square-foot home uses volumetric mass timber construction and includes features such as private rooftop terraces and open carports, details that fall outside a typical modular product line.
Because the design and fabrication teams work within the same organization, custom architectural features can be evaluated against production capability early and directly, rather than being scoped out through a separate negotiation with an outside modular manufacturer. That collapses a step that, in a split-vendor model, often forces architects to simplify a design to fit what a modular builder is willing or able to produce.
Institutional projects add a different layer of complexity. The Langford Community Arts and Child Care Centre, a two-storey building combining 49 licensed childcare spaces with a community arts centre, is being built as modular mass timber with partners Blackrete Builders and Studio 531, targeting a spring 2027 opening. A childcare facility carries life-safety and licensing requirements that are unforgiving of late-stage surprises, and having one production team accountable for both the timber structure and the finished module narrows the number of places where a code detail could fall through the gap between two companies' scopes of work.

Lessons from Production
A few lessons have come out of running mass timber fabrication and modular assembly as one process rather than two.
Early alignment between structural engineers and module designers matters more than it does in a split-vendor arrangement, because changes made after fabrication has started affect both processes simultaneously rather than just one. When a single company owns both scopes, there is no natural pause point where one team's work is considered finished and handed off, which makes early coordination more important, not less.
Batch scheduling across timber fabrication and module assembly needs to be planned together from the start. Treating them as sequential steps, fabricate first and assemble second, erases much of the efficiency the model is built to deliver. The gains come from running both processes in parallel against a shared production calendar, not from simply shortening the gap between two steps still being planned separately.
Having a single point of accountability for both the structural components and the finished module has also proven to simplify communication with project partners, developers, housing societies, and general contractors included. There is one production timeline to track rather than two that need to be reconciled against each other.


What it Means Going Forward
As demand for multifamily and workforce housing continues to outpace what conventional construction timelines can deliver, models that reduce the number of handoffs between structural fabrication and modular assembly are likely to draw more attention. Vertical integration is not the only way to close that gap, but for a manufacturer positioned to do both mass timber fabrication and modular assembly in one system, it offers a direct answer to three of the industry's persistent pressure points: schedule reliability, quality consistency, and design flexibility. Railtown Flats, Pine Street Place, and the Langford Community Arts and Child Care Centre are, in different ways, evidence of what that answer looks like applied to real production timelines rather than described in the abstract, and at a larger scale, the same system produced the 120-module Knight Building workforce housing project in Big Sky, Montana.
Kerri Zanussi is Senior Marketing Partner at Kalesnikoff, a fourth-generation, vertically integrated mass timber, modular, and forestry company based in Castlegar, BC, that takes projects from seedlings to solutions.
Mais sobre a Modular Advantage
From Model to Machine: Why Modular Scale Is Becoming a Software Problem, not a Material One
For modular manufacturers that have already secured demand and repeatable volume, the next major constraint may no longer be forming capacity itself. Increasingly, it is the continuity of the information feeding that capacity.
Who Will Define Modular Products for AI?
Artificial intelligence is making building configurators easier and less expensive to create. This makes urgent manufacturers’ need portable product definitions, stable identities, and shared interfaces regardless of how others’ software is produced.
From BIM to Robotic Production: A Digital Workflow for Customized Components in Volumetric Modular Construction
For volumetric modular manufacturers, the value of this workflow is not simply the use of robotics. Its real value is continuity.
Helping Build a Common Framework for Modular Construction in Canada
Canada’s modular construction sector continues to gain momentum, but scaling it successfully will depend on shared expectations across design, manufacturing, approvals, and project delivery. CSA Z251 helps provide that common foundation.
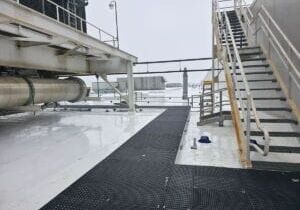
Edges, Exits & Equipment: A Modular Builder’s Guide to Rooftop Access
Rooftop access belongs in the factory design. Before the modules ship, the project team should identify each route’s users, confirm applicable requirements, coordinate with the roof system and structure, and assign responsibility.
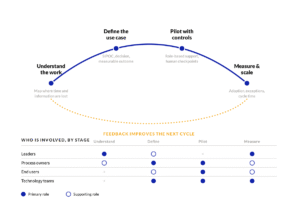
Your AI Strategy Is an Enablement Strategy
Tools will change. Teaching employees only the steps in one platform creates a narrow capability. Involving them in problem definition, process mapping, data assessment, controls, and measurement gives the organization a way to improve its systems as technology evolves.
By-Right Permitting: The Missing Lever for Scaling Modular Multifamily
Modular has already proven it can outperform traditional building methods on speed and cost per unit. The next frontier is outside the factory in the front end of the process, where projects either clear a path to construction or get stuck in review.
Remote Inspections and The Future of Factory Oversight
Remote inspection is becoming a practical part of modular construction oversight. Its value is greatest when it is used selectively, governed by clear procedures, and supported by complete traceability.
Reimagining Dry-In: How a Temporary-to-Permanent Roofing Strategy Mitigates Risk Between Modular Installation and Final Roof Construction
As volumetric modular projects continue to increase in scale and complexity, the Temporary-to-Permanent FiberTite Roof System represents an example of how traditional trade scopes can be reimagined through Design for Manufacturing and Assembly (DfMA) principles.
The Robotic Advantage: Addressing Labor and Quality Challenges in Construction Finishing
The off-site industry has already moved construction from an unpredictable jobsite into a controlled manufacturing environment. The next evolution is to make that environment increasingly intelligent, adaptable and automated.