
Painted, Perforated PAC-CLAD Panels Provide School with Pulled-Together Polish


Educational philosophy has evolved over the past 50-60 years, when it comes to how grades in the fifth through 12th grade range should be grouped. Where junior highs, with seventh through eighth or ninth grades under one roof once were the norm, now the middle school model, bringing together students in the fifth or sixth grades through eighth grade, dominate.
A newer approach combines middle or junior highs on the same campus as the high schools they feed into, but with separate entrances and other physical boundaries. A recent expansion of a semi-rural Illinois campus is designed to fit these guidelines. To ensure the school maintained a single identity across its varied facilities, designers opted for a bold signage system of painted perforated corrugated metal that also adds brilliant color to an otherwise neutral exterior palette.
The Williamsville-Sherman Community Unit School District No. 15 serves students from its namesake villages on the outskirts of Springfield, Ill. With only approximately 1,450 students from pre-kindergarten through 12th grade, consolidating more grades on a single campus likely makes some financial sense. But, the approach has roots in educational theory, as well. Some research has shown students create more meaningful relationships with teachers the longer they’ve known them. Academic performance also may benefit when at-risk students are assisted more consistently through the years – and when younger students get more exposure to those from higher grades as role models.
Williamsville-Sherman already had proven success combining seventh and eighth grades with their existing junior-senior campus. The recent expansion added fifth and sixth grades to the existing junior high facility, adding a new wing for fifth graders. New amenities, like a multi-use theater and band and choral areas – along with athletic upgrades – also were included.
Junior and senior athletic programs have different team names – younger-grade athletes are the Bee Bees, while the older students compete as the Bullets – but they use the same purple and yellow colors. So, designers with Decatur, Ill.-based BLDD Architects incorporated these colors as part of the campus-wide identity program. Large, perforated screens of corrugated aluminum are painted with abstracted purple and yellow stripes and installed over glass curtainwall windows at the building’s corners. These dynamic splashes also provide an eye-catching contrast to the neutral concrete and masonry materials that dominate the building’s façades.
The building team, which also included installers with CAD Construction, Tremont, Ill, specified Petersen to supply the screen – the architects had had success with previous screens using Petersen’s PAC-CLAD products. In all, 2,200 sq. ft. of PAC-CLAD 7.2 Perforated Corrugated panels were specified in the company’s Stone White finish, to which the bright school colors were applied. These panels are available in a nearly endless combination of hole sizes, spacing and open-space percentages to complement almost any design or need.


Mais sobre a Modular Advantage
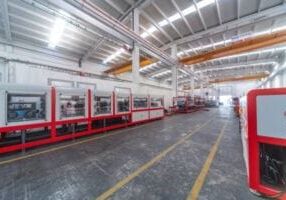
From Model to Machine: Why Modular Scale Is Becoming a Software Problem, not a Material One
For modular manufacturers that have already secured demand and repeatable volume, the next major constraint may no longer be forming capacity itself. Increasingly, it is the continuity of the information feeding that capacity.

Who Will Define Modular Products for AI?
Artificial intelligence is making building configurators easier and less expensive to create. This makes urgent manufacturers’ need portable product definitions, stable identities, and shared interfaces regardless of how others’ software is produced.
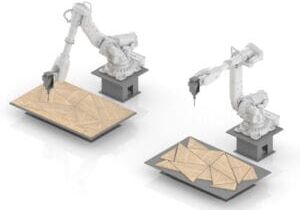
From BIM to Robotic Production: A Digital Workflow for Customized Components in Volumetric Modular Construction
For volumetric modular manufacturers, the value of this workflow is not simply the use of robotics. Its real value is continuity.
Helping Build a Common Framework for Modular Construction in Canada
Canada’s modular construction sector continues to gain momentum, but scaling it successfully will depend on shared expectations across design, manufacturing, approvals, and project delivery. CSA Z251 helps provide that common foundation.
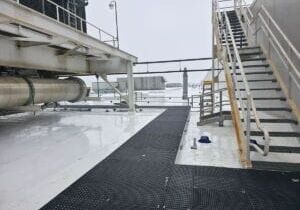
Edges, Exits & Equipment: A Modular Builder’s Guide to Rooftop Access
Rooftop access belongs in the factory design. Before the modules ship, the project team should identify each route’s users, confirm applicable requirements, coordinate with the roof system and structure, and assign responsibility.
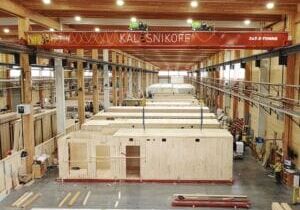
When Timber Production and Modular Construction Share One System
As demand for multifamily and workforce housing continues to outpace what conventional construction timelines can deliver, models that reduce the number of handoffs between structural fabrication and modular assembly are likely to draw more attention.
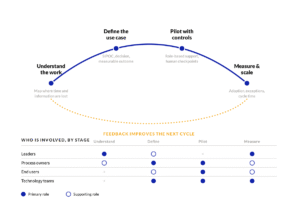
Your AI Strategy Is an Enablement Strategy
Tools will change. Teaching employees only the steps in one platform creates a narrow capability. Involving them in problem definition, process mapping, data assessment, controls, and measurement gives the organization a way to improve its systems as technology evolves.

By-Right Permitting: The Missing Lever for Scaling Modular Multifamily
Modular has already proven it can outperform traditional building methods on speed and cost per unit. The next frontier is outside the factory in the front end of the process, where projects either clear a path to construction or get stuck in review.

Remote Inspections and The Future of Factory Oversight
Remote inspection is becoming a practical part of modular construction oversight. Its value is greatest when it is used selectively, governed by clear procedures, and supported by complete traceability.
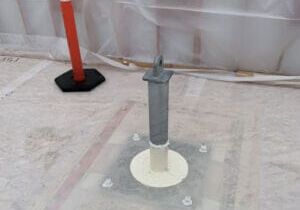
Reimagining Dry-In: How a Temporary-to-Permanent Roofing Strategy Mitigates Risk Between Modular Installation and Final Roof Construction
As volumetric modular projects continue to increase in scale and complexity, the Temporary-to-Permanent FiberTite Roof System represents an example of how traditional trade scopes can be reimagined through Design for Manufacturing and Assembly (DfMA) principles.