
Wilmot Modular Structures, Inc. Campus Corporativo


Tipo de projeto: Sede corporativa e centro de operações
Localização: White Marsh, Maryland
Tamanho do projeto: 33.000 pés quadrados
Parceiros: Sunbelt Modular, Pro Mod, New Edge Construction
Necessidades da empresa
A Wilmot Modular Structures precisava de uma sede moderna e eficiente para mostrar sua experiência em construção modular e, ao mesmo tempo, promover a colaboração e a inovação da equipe. As instalações foram projetadas para simplificar as operações, refletir o compromisso da empresa com a sustentabilidade e incorporar os valores de uma empresa familiar americana, apoiando o crescimento de longo prazo sob a liderança de várias gerações.


Desafios e soluções
Um dos maiores desafios enfrentados durante o projeto foi alcançar um equilíbrio entre velocidade e qualidade. Embora a construção modular seja inerentemente mais rápida do que os métodos tradicionais, a precisão necessária para uma estrutura tão grande e complexa exige planejamento e execução meticulosos. A integração dos componentes modulares com os elementos tradicionais construídos no local, como as torres de escada, o elevador e o pátio personalizado, exigiu uma coordenação cuidadosa entre as equipes externas e internas. Por meio da estreita colaboração com os parceiros e da estrita adesão às medidas de controle de qualidade, o projeto foi concluído no prazo sem sacrificar os altos padrões da Wilmot.

Principais recursos
Construção modular
O uso de módulos de construção pré-fabricados permitiu uma construção rápida sem comprometer a qualidade. À medida que os módulos eram montados fora do local, o trabalho de fundação progredia no local. Depois de prontos, os módulos foram posicionados com precisão usando guindastes, reduzindo significativamente o cronograma de construção.
Sustentabilidade
A sustentabilidade foi um componente central do projeto da sede, com construção com pouco desperdício, materiais com eficiência energética e estratégias de projeto inteligentes, como: otimização da luz natural, iluminação com eficiência energética e módulos em balanço.
Centro de operações
Espaço de 18.000 pés quadrados com quatro baias de renovação, projetado para agilizar o retrofit de unidades modulares para os clientes, seguindo os princípios 5-S das operações enxutas. Os recursos de rastreamento digital em tempo real permitem o gerenciamento otimizado de projetos, garantindo que todos os projetos dos clientes permaneçam dentro do cronograma.
Design
Um átrio de dois andares e uma varanda de vidro conectam corredores amplos, mesclando forma e função para refletir os valores de abertura, inovação e flexibilidade da Wilmot. O elevador modular garante fácil acesso a todos os andares, demonstrando como os sistemas modulares podem ser incorporados a estruturas de longo prazo e de alta funcionalidade.
Patrimônio americano
Um pátio centralizado em torno de uma bandeira americana homenageia a empresa familiar e o legado de várias gerações.
Mais sobre a Modular Advantage
MBI Town Halls 2026: Reflections from Boston
By the end of 2026 MBI’s Government Affairs team will have traveled over 6,000 air miles to bring Town Hall events to five different cities in two countries.
Mind the Gap: The Interface Between Onsite and Offsite Construction
Every design for manufacture and assembly (DfMA) project — modular, mass timber, or panelized — is really two projects joined at a seam. One is built in a controlled factory to millimeter tolerances; the other in the field, in weather, to the looser tolerances of poured concrete and human hands. Between them sits an interface: where the factory’s precision meets the site’s reality.
Rules, Rails & Repeatability: Applying DfMA to Modular Healthcare
DfMA offers several advantages for healthcare projects, with faster delivery among the most valuable. Schedule matters when building new facilities, expanding campuses, renovating existing space or bringing care closer to communities that need it.
Precision and Possibility: Demands of DfMA and What Modular Mass Timber Makes Possible
Mass timber does not automatically create an efficient modular building. Its precision makes early coordination more important: fabricated components will accurately reproduce both the team’s solutions and its mistakes. The material’s advantages are realized only when supported by an equally precise design and delivery process.
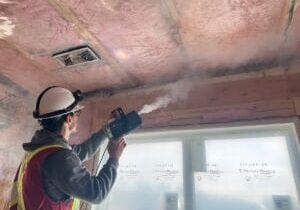
Catch It in the Factory, Not in the Field: Smarter Testing for Modular Builds
Integrating watertightness and airtightness testing into factory workflows transforms quality assurance from a reactive process into a proactive commissioning strategy. It ensures that every module shipped is field ready and resilient for transportation while also supporting the ability of the modular construction industry to make buildings better.
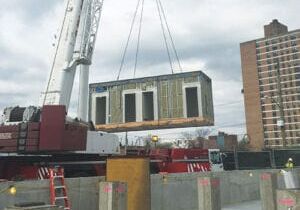
Modular Construction Contracts: Key Considerations for Successful Canadian Projects
Starting a modular project with a well-developed contract protects both the owner and the contractor. It will help keep the project on track and on budget, and it will improve quality from the factory floor to final installation on-site.
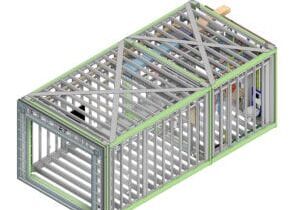
Modular by Design: Turning Architecture into a Manufacturing System
Modular construction is often presented as a faster way to build. Speed, however, is only one part of its value. The larger opportunity is to create a coordinated design and production system that improves quality, reduces uncertainty, and allows a building to move efficiently from concept design through manufacturing, transportation, installation, and completion.
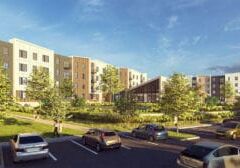
Repeatability Begins with Trust: What Alora at Dry Creek Reveals About Scaling Modular Housing
Alora at Dry Creek, a 329-unit, multifamily community comprising five four-story buildings in Centennial, Colorado, demonstrates how repeatable design, standardized manufacturing and early collaboration can work together to create a model that is not only faster to deliver, but easier to replicate across future projects.

T.R. Arnold: The Art of Third-Party Inspections
T.R. Arnold (TRA), a third-party inspection company in Elkhart, Indiana, contracts with modular manufacturers across the US. Manufacturers register with each state to which they intend to send their modules and may be required to hire a third-party inspection company.
Creating an ‘Ecosystem for Innovation:’ 50+ Years of Modular Construction Oversight in Virginia
Virginia’s modular building program began in 1973, with the implementation of the Virginia Industrialized Building Unit and Mobile Home Safety Regulations. Now it’s leading the country in modular code adoption.