
Cabanas minúsculas oferecem escapadas minimalistas
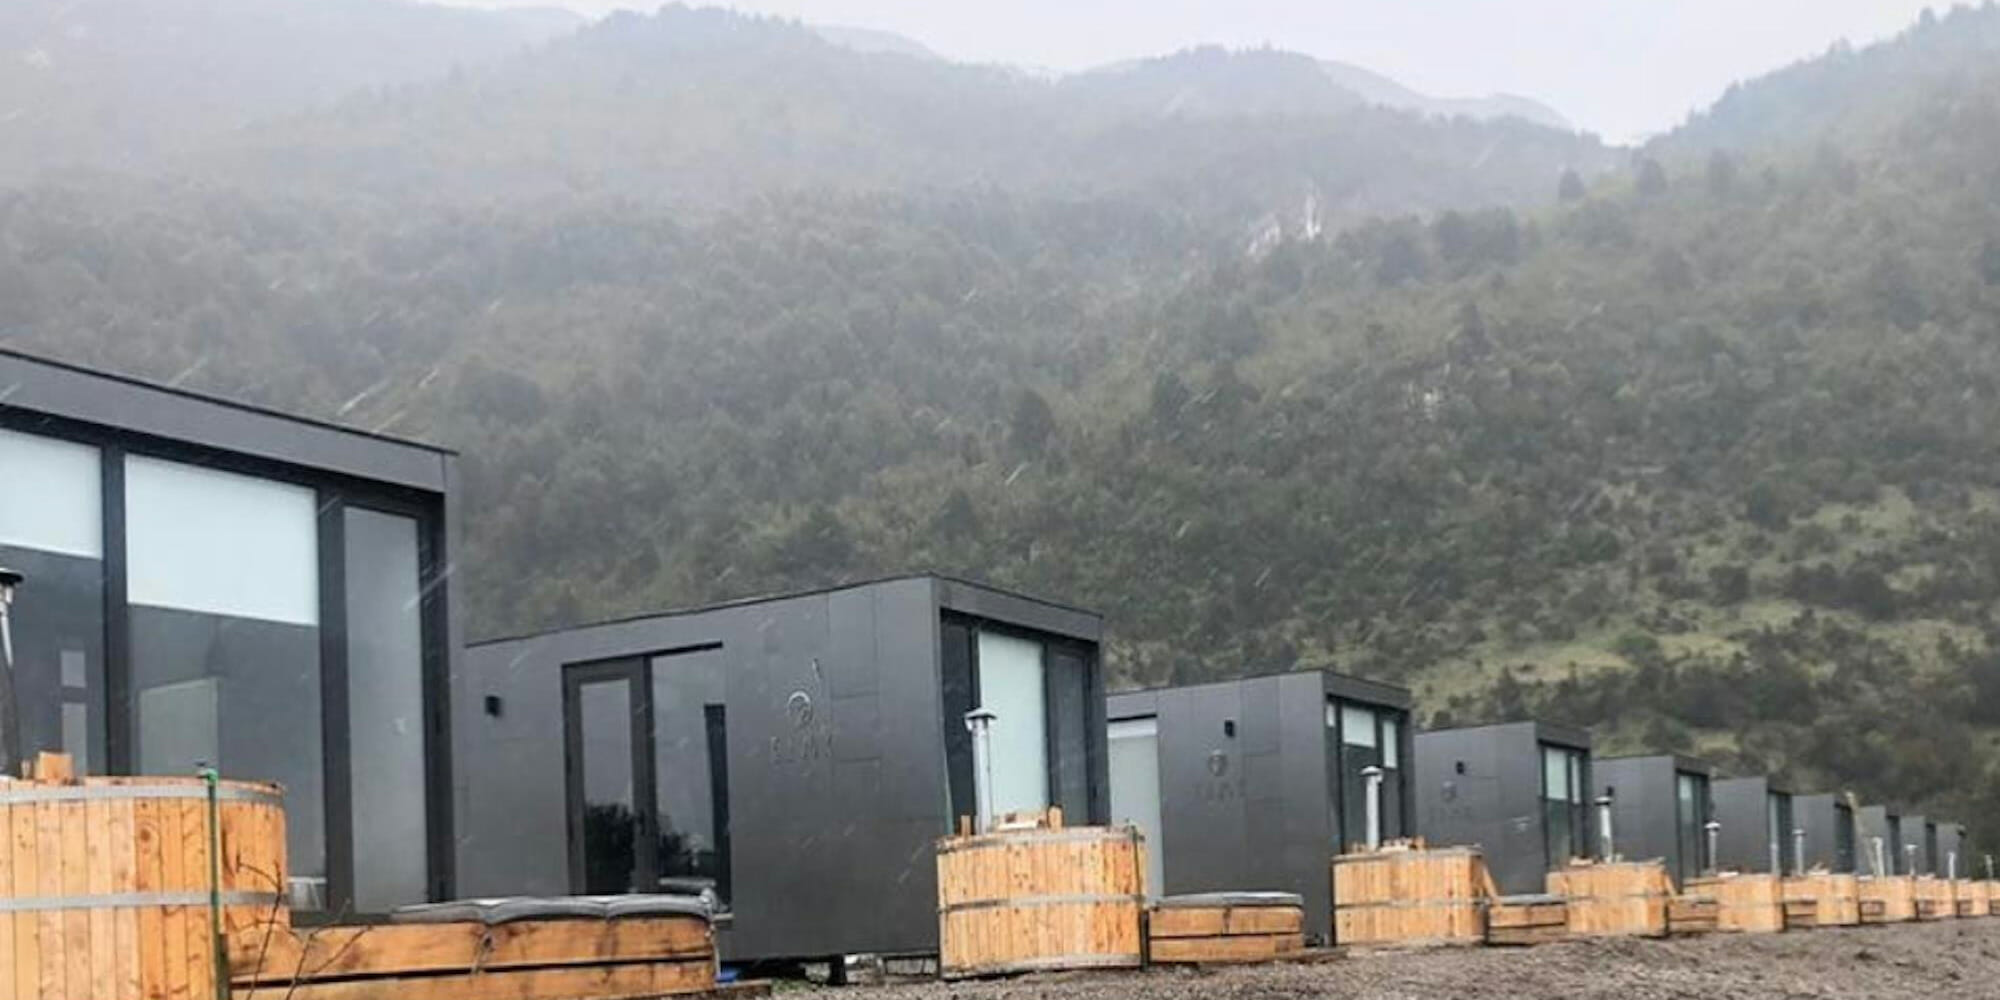
O conceito de Tiny Homes é muito difundido nos Estados Unidos, devido às suas vantagens de tamanho e mobilidade. Isso gerou uma tendência de viver com o essencial e com custos mais baixos do que manter casas grandes. No entanto, a popularidade das Tiny Homes não se limita aos Estados Unidos.
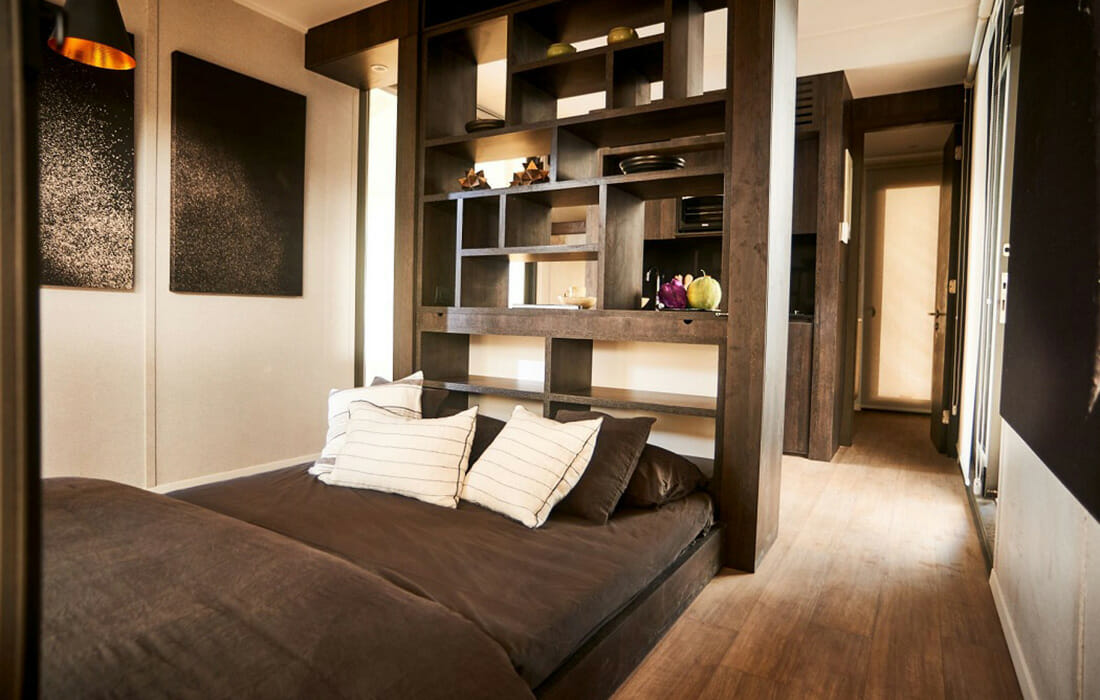
A Tecno Fast S.A., membro da MBI, utilizou esse princípio para a criação de sua "Tiny Cabin by Tecno Fast" no Chile, América do Sul. Tecnicamente, a Tiny Cabin é uma casa com aproximadamente 80 metros quadrados de superfície, com um design eficiente, minimalista e de alta qualidade. Cada cabine tem um quarto, cozinha, banheiro, armário e serviços adicionais, como fechadura elétrica e alarme.
Os planos vêm em dois designs modernos dos renomados arquitetos chilenos Mathias Klotz e Felipe Assadi. Conceitualmente, a Tiny Cabin projetada por Mathias Klotz foi concebida para ser compartilhada e desfrutada com a família, com uma sala de estar que se conecta com um ambiente natural. A criação de Felipe Assadi é um espaço que prioriza o descanso com uma vista privilegiada do quarto. O objetivo é criar um espaço minimalista e sustentável.
As Tiny Cabins são módulos pré-fabricados de estrutura de aço transportáveis e podem ser dispostos de forma adjacente para gerar uma casa unifamiliar. Os módulos têm as seguintes medidas externas: largura de 3,44 m; comprimento de 6,94 m; altura de 2,80 m e tolerâncias dimensionais de +/- 1 cm.
As divisórias e paredes consistem em placas de gesso, lã de vidro e OSB. Isso garante excelentes medidas acústicas, proteção contra incêndio e, acima de tudo, contra a temperatura, proporcionando um módulo fabricado e projetado para condições climáticas adversas. O revestimento externo consiste em um painel feito de duas folhas de alumínio e um núcleo de plástico, o que lhe confere uma aparência moderna e minimalista. O telhado é coberto por uma membrana líquida que dificulta o acesso a locais complicados e complexos, como os canais de dois canais, proporcionando impermeabilidade máxima. As janelas, de painel térmico com molduras de alumínio, proporcionam uma boa vedação para o exterior, mantendo a temperatura interna, seja ela fria ou quente.
A Tecno Fast lançou esse programa na primavera de 2019, convocando aqueles que possuem terras em áreas com alto potencial turístico. A metodologia baseou-se no registro no site da empresa www.tinycabin.cl, no preenchimento do formulário de inscrição e no envio de uma série de documentos. A Tecno Fast recebeu mais de 1.000 inscrições de todo o país, desde a zona mais extrema até a área mais deserta. A empresa selecionou os 50 melhores locais para projetos e instalou Tiny Cabins em todo o Chile, incluindo 10 localizadas a 1.897 km da fábrica da Tecno Fast, na margem do Lago General Carrera, na Patagônia chilena.
Este artigo foi adaptado de um registro do Awards of Distinction. Navegue por mais projetos.
Mais sobre a Modular Advantage

MBI Town Halls 2026: Reflections from Boston
By the end of 2026 MBI’s Government Affairs team will have traveled over 6,000 air miles to bring Town Hall events to five different cities in two countries.

Mind the Gap: The Interface Between Onsite and Offsite Construction
Every design for manufacture and assembly (DfMA) project — modular, mass timber, or panelized — is really two projects joined at a seam. One is built in a controlled factory to millimeter tolerances; the other in the field, in weather, to the looser tolerances of poured concrete and human hands. Between them sits an interface: where the factory’s precision meets the site’s reality.
Rules, Rails & Repeatability: Applying DfMA to Modular Healthcare
DfMA offers several advantages for healthcare projects, with faster delivery among the most valuable. Schedule matters when building new facilities, expanding campuses, renovating existing space or bringing care closer to communities that need it.
Precision and Possibility: Demands of DfMA and What Modular Mass Timber Makes Possible
Mass timber does not automatically create an efficient modular building. Its precision makes early coordination more important: fabricated components will accurately reproduce both the team’s solutions and its mistakes. The material’s advantages are realized only when supported by an equally precise design and delivery process.
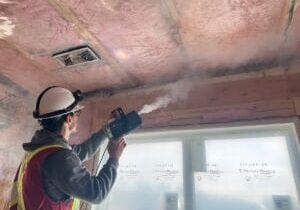
Catch It in the Factory, Not in the Field: Smarter Testing for Modular Builds
Integrating watertightness and airtightness testing into factory workflows transforms quality assurance from a reactive process into a proactive commissioning strategy. It ensures that every module shipped is field ready and resilient for transportation while also supporting the ability of the modular construction industry to make buildings better.
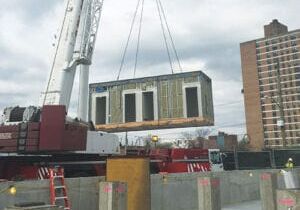
Modular Construction Contracts: Key Considerations for Successful Canadian Projects
Starting a modular project with a well-developed contract protects both the owner and the contractor. It will help keep the project on track and on budget, and it will improve quality from the factory floor to final installation on-site.
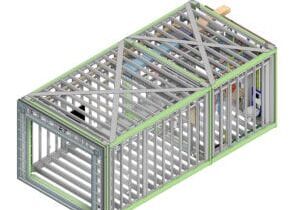
Modular by Design: Turning Architecture into a Manufacturing System
Modular construction is often presented as a faster way to build. Speed, however, is only one part of its value. The larger opportunity is to create a coordinated design and production system that improves quality, reduces uncertainty, and allows a building to move efficiently from concept design through manufacturing, transportation, installation, and completion.
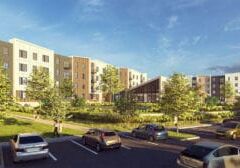
Repeatability Begins with Trust: What Alora at Dry Creek Reveals About Scaling Modular Housing
Alora at Dry Creek, a 329-unit, multifamily community comprising five four-story buildings in Centennial, Colorado, demonstrates how repeatable design, standardized manufacturing and early collaboration can work together to create a model that is not only faster to deliver, but easier to replicate across future projects.

T.R. Arnold: The Art of Third-Party Inspections
T.R. Arnold (TRA), a third-party inspection company in Elkhart, Indiana, contracts with modular manufacturers across the US. Manufacturers register with each state to which they intend to send their modules and may be required to hire a third-party inspection company.
Creating an ‘Ecosystem for Innovation:’ 50+ Years of Modular Construction Oversight in Virginia
Virginia’s modular building program began in 1973, with the implementation of the Virginia Industrialized Building Unit and Mobile Home Safety Regulations. Now it’s leading the country in modular code adoption.