
Reaproveitado para uma segunda vida: Estudo de caso de reutilização renovada
O prédio original de 24'x64' foi construído pela Modern Building Systems em 1996 para servir como creche para o Distrito de Serviços Educacionais Regionais do Noroeste (ESD) em Forest Grove, Oregon. Em 2016, o prédio não era mais necessário e foi doado pela Modern Building Systems à seção local da Habitat for Humanity. Eles compraram e removeram o prédio sem nenhum custo para o ESD. Em seguida, ele foi transformado em uma bela creche recém-reformada para que o Family Nurturing Center expandisse os serviços como um campus satélite em Phoenix, Oregon. O prédio agora abriga serviços de creche para 28 crianças e famílias.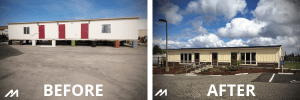
O espaço recém-reformado da creche é composto por duas salas de aula, banheiros masculino e feminino, um escritório e uma cozinha. A Modern trabalhou com o membro da diretoria e arquiteto do Family Nurturing Center, Brian Westerhout, para reprojetar o prédio de acordo com as necessidades e desejos da creche. Foram instaladas paredes adicionais perto do banheiro e a área do corredor entre as salas de aula foi ampliada para permitir maior acessibilidade. As janelas antigas foram substituídas por grandes janelas de vinil premium de 8/0 x 6/0 para trazer mais luz solar para a sala. Além disso, as atualizações do piso de marmoleum e do gabinete acrescentam um apelo visual adicional em todo o edifício. Os novos recursos externos incluem: cores brilhantes e personalizadas de revestimento e guarnições de fibrocimento. O telhado e as portas de metal oco soldadas também foram atualizados.
Sempre que possível, foram usados materiais do construtor original. Ao utilizar a estrutura original o máximo possível, o resultado foi menos resíduos de construção e demolição no aterro sanitário. Basicamente, o cliente reciclou um edifício modular inteiro. Uma nova unidade mecânica Bard a gás de alta eficiência foi instalada no edifício para modernizá-lo.
O Family Nurturing Center é uma organização sem fins lucrativos que faz parte da resposta inovadora e abrangente do Oregon para dar suporte a crianças e famílias em crise e, portanto, opera com orçamentos reduzidos. A Modern, juntamente com empreiteiros locais, concedeu descontos e doações para ajudar a tornar esse projeto uma realidade. Ao utilizar um prédio usado e reformá-lo, o cliente economizou milhares de dólares em comparação com um prédio novo com o mesmo projeto e especificações.
Este artigo foi publicado originalmente na Modular Advantage Magazine - Fourth Quarter 2018, lançada em novembro de 2018.
Mais sobre a Modular Advantage
From Model to Machine: Why Modular Scale Is Becoming a Software Problem, not a Material One
For modular manufacturers that have already secured demand and repeatable volume, the next major constraint may no longer be forming capacity itself. Increasingly, it is the continuity of the information feeding that capacity.
Who Will Define Modular Products for AI?
Artificial intelligence is making building configurators easier and less expensive to create. This makes urgent manufacturers’ need portable product definitions, stable identities, and shared interfaces regardless of how others’ software is produced.
From BIM to Robotic Production: A Digital Workflow for Customized Components in Volumetric Modular Construction
For volumetric modular manufacturers, the value of this workflow is not simply the use of robotics. Its real value is continuity.
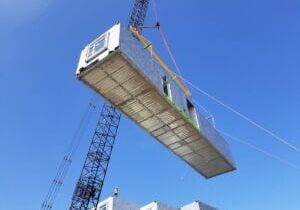
Helping Build a Common Framework for Modular Construction in Canada
Canada’s modular construction sector continues to gain momentum, but scaling it successfully will depend on shared expectations across design, manufacturing, approvals, and project delivery. CSA Z251 helps provide that common foundation.
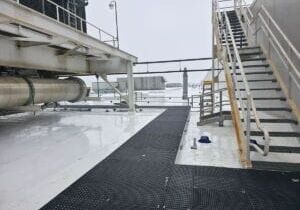
Edges, Exits & Equipment: A Modular Builder’s Guide to Rooftop Access
Rooftop access belongs in the factory design. Before the modules ship, the project team should identify each route’s users, confirm applicable requirements, coordinate with the roof system and structure, and assign responsibility.
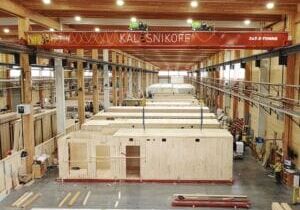
When Timber Production and Modular Construction Share One System
As demand for multifamily and workforce housing continues to outpace what conventional construction timelines can deliver, models that reduce the number of handoffs between structural fabrication and modular assembly are likely to draw more attention.
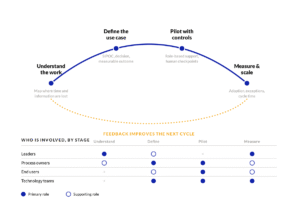
Your AI Strategy Is an Enablement Strategy
Tools will change. Teaching employees only the steps in one platform creates a narrow capability. Involving them in problem definition, process mapping, data assessment, controls, and measurement gives the organization a way to improve its systems as technology evolves.
By-Right Permitting: The Missing Lever for Scaling Modular Multifamily
Modular has already proven it can outperform traditional building methods on speed and cost per unit. The next frontier is outside the factory in the front end of the process, where projects either clear a path to construction or get stuck in review.
Remote Inspections and The Future of Factory Oversight
Remote inspection is becoming a practical part of modular construction oversight. Its value is greatest when it is used selectively, governed by clear procedures, and supported by complete traceability.
Reimagining Dry-In: How a Temporary-to-Permanent Roofing Strategy Mitigates Risk Between Modular Installation and Final Roof Construction
As volumetric modular projects continue to increase in scale and complexity, the Temporary-to-Permanent FiberTite Roof System represents an example of how traditional trade scopes can be reimagined through Design for Manufacturing and Assembly (DfMA) principles.