
Residência de mídia modular
Como a maior siderúrgica da Coreia, o membro da MBI POSCO desempenhou um papel crucial ao ajudar PyeongChang, na Coreia, a se preparar para os Jogos Olímpicos de 2018. A empresa construiu, entregou e instalou o International Broadcast Center (IBC), o Media Residence Hotel e o Kwandong Hockey Center com seus produtos World Premium e construção inovadora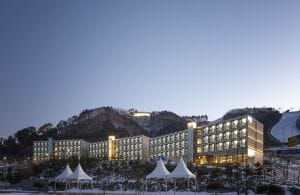 soluções.
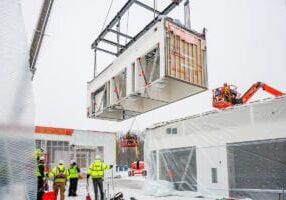
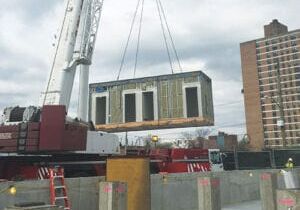
O hotel de mídia é particularmente notável, pois 100% do edifício foi construído fora do local por meio de construção modular. A instalação de 110.000 pés quadrados foi construída e inaugurada em apenas 184 dias! Em comparação com o tempo que levaria para construir um edifício tradicional de concreto com o mesmo escopo, o período de construção do Media Residence Hotel foi 18 meses mais curto. Como cada quarto é uma unidade de construção realocável, ele será transferido para um local diferente e reciclado como outro hotel ou dormitório.
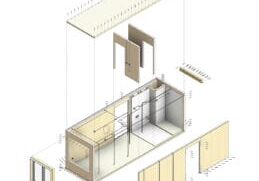
O edifício consiste em várias unidades (unidades de cômodos, unidades de paredes externas laterais, unidades de telhado, unidades de escadas e unidades de corredores). As unidades de cômodos modulares (tamanho 10,8ftx23ftx10,5ft) foram projetadas levando em consideração a mobilidade e a sustentabilidade. O exterior da unidade foi projetado para minimizar os elementos decorativos e enfatizar a estética da característica do material natural para ser funcional. O interior do saguão foi projetado como um espaço de classe e confortável com a textura do próprio aço e um design emocional. A estrutura no teto do corredor foi deixada exposta como um elemento de design arquitetônico. O desempenho e o design foram aprimorados com a adoção da textura exclusiva do aço; aço de alta resistência à corrosão em vez de azulejo para o sistema de banheiros unitários de alta qualidade, placa de aço com textura de tecido impressa em cores para a parede interna do sistema e placa de aço de cor clara para a porta corta-fogo. Livre de possíveis arranhões de pregos e fitas adesivas, obras de arte ou molduras de fotos podem ser afixadas na parede magneticamente.

De acordo com o International Forum World Design Guide: "A maioria dos edifícios criados para os Jogos Olímpicos de Inverno acaba se tornando um "elefante branco". Para evitar esse problema, a residência de mídia dos Jogos Olímpicos de Inverno de PyeongChang foi projetada usando unidades de edifícios realocáveis (RB) como residência de mídia durante os Jogos. Depois disso, os edifícios foram desmontados e o local foi restaurado à sua condição original. O melhor de tudo é que as unidades RB serão realocadas e reutilizadas. Para conseguir isso, o projeto do edifício seguiu um conceito quádruplo: realocável; reutilizável; reciclável (projeto com base em aço); e reduzido (100% feito em fábrica).
Este artigo foi adaptado de um registro do Awards of Distinction. Navegue por mais projetos.
Mais sobre a Modular Advantage
MBI Town Halls 2026: Reflections from Boston
By the end of 2026 MBI’s Government Affairs team will have traveled over 6,000 air miles to bring Town Hall events to five different cities in two countries.
Mind the Gap: The Interface Between Onsite and Offsite Construction
Every design for manufacture and assembly (DfMA) project — modular, mass timber, or panelized — is really two projects joined at a seam. One is built in a controlled factory to millimeter tolerances; the other in the field, in weather, to the looser tolerances of poured concrete and human hands. Between them sits an interface: where the factory’s precision meets the site’s reality.
Rules, Rails & Repeatability: Applying DfMA to Modular Healthcare
DfMA offers several advantages for healthcare projects, with faster delivery among the most valuable. Schedule matters when building new facilities, expanding campuses, renovating existing space or bringing care closer to communities that need it.
Precision and Possibility: Demands of DfMA and What Modular Mass Timber Makes Possible
Mass timber does not automatically create an efficient modular building. Its precision makes early coordination more important: fabricated components will accurately reproduce both the team’s solutions and its mistakes. The material’s advantages are realized only when supported by an equally precise design and delivery process.
Catch It in the Factory, Not in the Field: Smarter Testing for Modular Builds
Integrating watertightness and airtightness testing into factory workflows transforms quality assurance from a reactive process into a proactive commissioning strategy. It ensures that every module shipped is field ready and resilient for transportation while also supporting the ability of the modular construction industry to make buildings better.
Modular Construction Contracts: Key Considerations for Successful Canadian Projects
Starting a modular project with a well-developed contract protects both the owner and the contractor. It will help keep the project on track and on budget, and it will improve quality from the factory floor to final installation on-site.
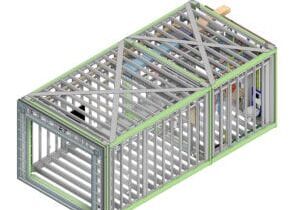
Modular by Design: Turning Architecture into a Manufacturing System
Modular construction is often presented as a faster way to build. Speed, however, is only one part of its value. The larger opportunity is to create a coordinated design and production system that improves quality, reduces uncertainty, and allows a building to move efficiently from concept design through manufacturing, transportation, installation, and completion.
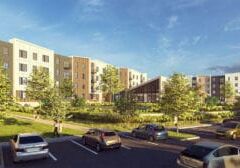
Repeatability Begins with Trust: What Alora at Dry Creek Reveals About Scaling Modular Housing
Alora at Dry Creek, a 329-unit, multifamily community comprising five four-story buildings in Centennial, Colorado, demonstrates how repeatable design, standardized manufacturing and early collaboration can work together to create a model that is not only faster to deliver, but easier to replicate across future projects.

T.R. Arnold: The Art of Third-Party Inspections
T.R. Arnold (TRA), a third-party inspection company in Elkhart, Indiana, contracts with modular manufacturers across the US. Manufacturers register with each state to which they intend to send their modules and may be required to hire a third-party inspection company.
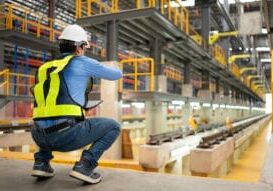
Creating an ‘Ecosystem for Innovation:’ 50+ Years of Modular Construction Oversight in Virginia
Virginia’s modular building program began in 1973, with the implementation of the Virginia Industrialized Building Unit and Mobile Home Safety Regulations. Now it’s leading the country in modular code adoption.