
No local com a construção modular
O Hawaii Film Studio é um estúdio de cinema conhecido por seu trabalho em programas de TV e filmes como Hawaii Five-0 e Jurassic Park. Inicialmente, o projeto proposto para o escritório de 7.000 pés quadrados ultrapassou o orçamento usando a construção convencional, levando o Hawaii Film Studio a considerar a construção modular. Além disso, devido a restrições de tempo apertadas, o empreiteiro geral, G70, informou ao cliente que a construção na fábrica era a única maneira de cumprir o cronograma apertado do projeto. A inovação técnica de ter o edifício construído ao mesmo tempo em que o local estava sendo desenvolvido foi fundamental para economizar tempo e fornecer a instalação antes do início das filmagens da nova temporada de Hawaii Five-0.
Depois de pesquisar sobre modulares, o estúdio percebeu que a solução modular da WillScot fornecia a instalação funcional de que precisavam, deixando espaço suficiente no orçamento para cobrir os custos de controle de contaminação, remoção de resíduos de construção, vazamento de fluidos dos caminhões e aluguel de equipamentos. Além disso, a escolha da solução modular garantiu uma limpeza mínima no local, já que a maioria dos materiais residuais e fluidos perigosos seria tratada na fábrica, a cerca de 3.000 quilômetros de distância, nas instalações da Blazer Industries em Oregon.
Os projetistas trabalharam com a fábrica para atender a todas as necessidades técnicas dos departamentos especializados do estúdio de cinema, incluindo guarda-roupa, adereços, arte, produção e gráficos. O edifício foi concluído na fábrica para economizar tempo e atender aos requisitos de ruído do local. O edifício também foi projetado para permitir a expansão futura, possibilitando a movimentação dos edifícios e a criação de novas configurações conforme as necessidades mudassem.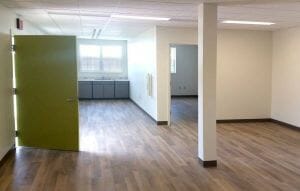
O edifício está localizado próximo à entrada do histórico Diamond Head State Monument. Por isso, o estado exigiu que o escritório se misturasse com a paisagem ao redor. O acabamento do edifício foi feito com cores terrosas que combinavam com o terreno vulcânico.
No interior, a instalação foi personalizada com sistemas de refrigeração/aquecimento PTAC para manter o controle da umidade e evitar danos ao guarda-roupa, à produção de adereços e ao armazenamento da equipe de filmagem. Também foi equipada com componentes elétricos e iluminação personalizados para atender às necessidades de computação e design da equipe de filmagem.
No total, o projeto foi concluído em 275 dias e a tempo de filmar a nova temporada de Hawaii Five-0!
Este artigo foi publicado originalmente na Modular Advantage Magazine - Segundo trimestre de 2019, lançada em maio de 2019.
Mais sobre a Modular Advantage
MBI Town Halls 2026: Reflections from Boston
By the end of 2026 MBI’s Government Affairs team will have traveled over 6,000 air miles to bring Town Hall events to five different cities in two countries.
Mind the Gap: The Interface Between Onsite and Offsite Construction
Every design for manufacture and assembly (DfMA) project — modular, mass timber, or panelized — is really two projects joined at a seam. One is built in a controlled factory to millimeter tolerances; the other in the field, in weather, to the looser tolerances of poured concrete and human hands. Between them sits an interface: where the factory’s precision meets the site’s reality.
Rules, Rails & Repeatability: Applying DfMA to Modular Healthcare
DfMA offers several advantages for healthcare projects, with faster delivery among the most valuable. Schedule matters when building new facilities, expanding campuses, renovating existing space or bringing care closer to communities that need it.
Precision and Possibility: Demands of DfMA and What Modular Mass Timber Makes Possible
Mass timber does not automatically create an efficient modular building. Its precision makes early coordination more important: fabricated components will accurately reproduce both the team’s solutions and its mistakes. The material’s advantages are realized only when supported by an equally precise design and delivery process.
Catch It in the Factory, Not in the Field: Smarter Testing for Modular Builds
Integrating watertightness and airtightness testing into factory workflows transforms quality assurance from a reactive process into a proactive commissioning strategy. It ensures that every module shipped is field ready and resilient for transportation while also supporting the ability of the modular construction industry to make buildings better.
Modular Construction Contracts: Key Considerations for Successful Canadian Projects
Starting a modular project with a well-developed contract protects both the owner and the contractor. It will help keep the project on track and on budget, and it will improve quality from the factory floor to final installation on-site.
Modular by Design: Turning Architecture into a Manufacturing System
Modular construction is often presented as a faster way to build. Speed, however, is only one part of its value. The larger opportunity is to create a coordinated design and production system that improves quality, reduces uncertainty, and allows a building to move efficiently from concept design through manufacturing, transportation, installation, and completion.
Repeatability Begins with Trust: What Alora at Dry Creek Reveals About Scaling Modular Housing
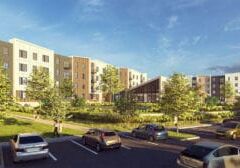
Alora at Dry Creek, a 329-unit, multifamily community comprising five four-story buildings in Centennial, Colorado, demonstrates how repeatable design, standardized manufacturing and early collaboration can work together to create a model that is not only faster to deliver, but easier to replicate across future projects.
T.R. Arnold: The Art of Third-Party Inspections
T.R. Arnold (TRA), a third-party inspection company in Elkhart, Indiana, contracts with modular manufacturers across the US. Manufacturers register with each state to which they intend to send their modules and may be required to hire a third-party inspection company.
Creating an ‘Ecosystem for Innovation:’ 50+ Years of Modular Construction Oversight in Virginia
Virginia’s modular building program began in 1973, with the implementation of the Virginia Industrialized Building Unit and Mobile Home Safety Regulations. Now it’s leading the country in modular code adoption.